CTH / 01Residential
Tiny houses
Compact homes with kitchen, bath and a loft to sleep in. Weekend homes, guest rooms, backyard units.
150–400 sq ft · loft option · on wheels or skids
Design and manufacturing
Chandane designs, engineers and factory-builds container homes, bungalows, resorts, hotels and retail buildings, and custom motorhomes with their own washroom and shower. Everything is made in our Pune workshop and delivered ready to use.
Our divisions
Choose the division you need. Both are designed, engineered and built by the same team in Dhayari, Pune.
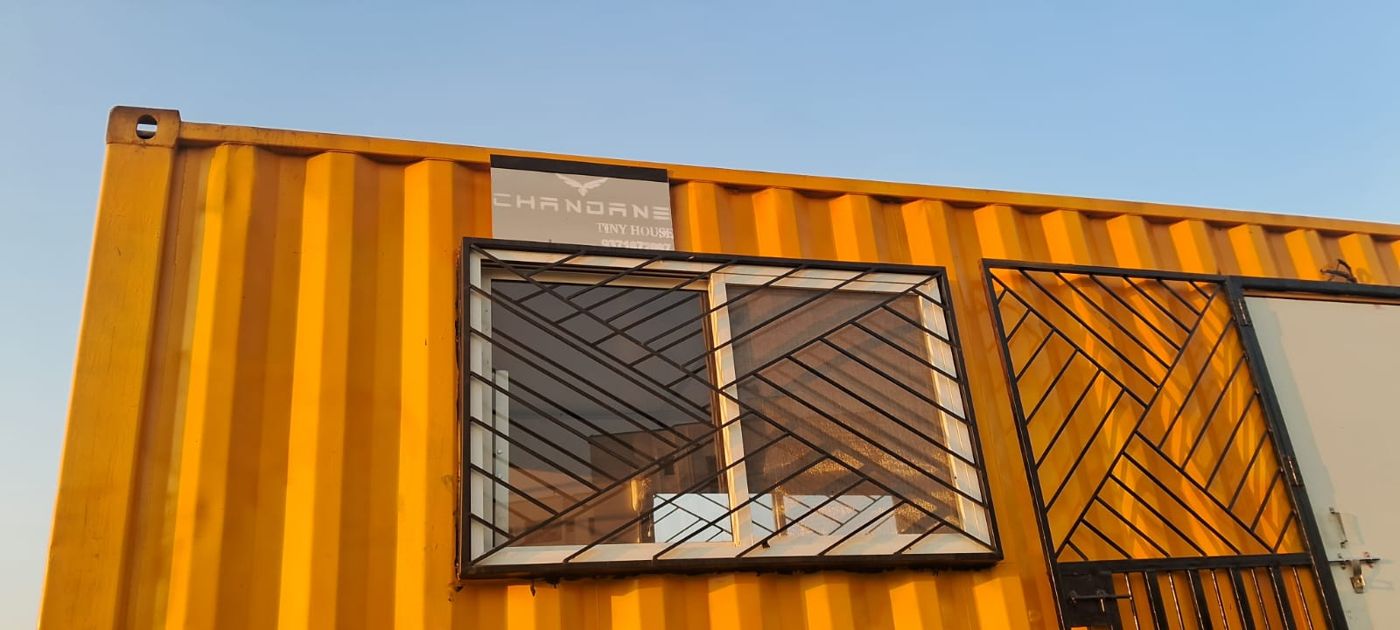 DIVISION 01
Tiny houses, container homes, bungalows, farmhouses, resorts, hotels, malls and site cabins. Factory-built, trucked to your site and installed.
Configure a home or resort →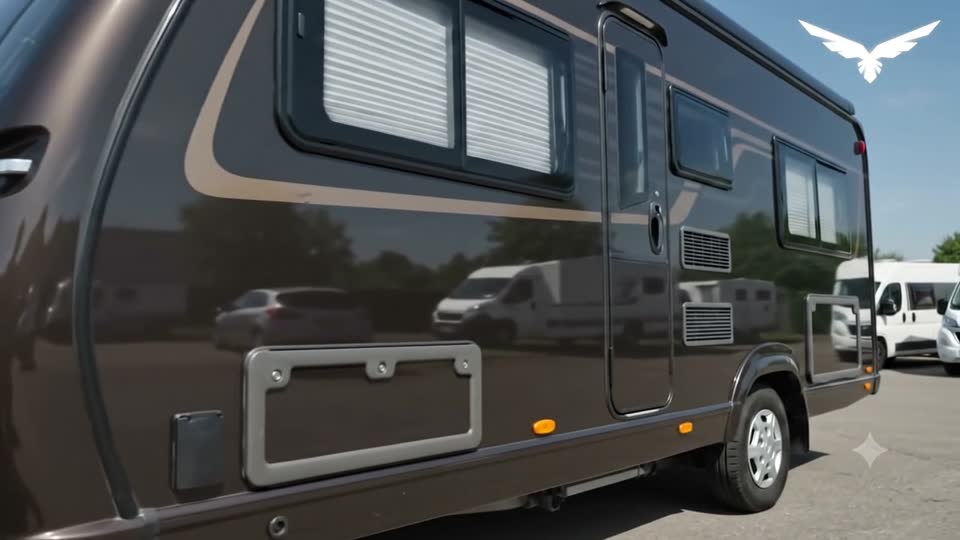 AI concept renderDIVISION 02
Four, six or eight-seat layouts, each with its own washroom and separate shower. Choose the interior, colour and equipment online.
Configure a motorhome →Division 01
We design and fabricate the complete building in our workshop, structure to interiors, while your site is prepared. Then we deliver and install it.
Sectors
From a single 20-foot studio to a multi-storey commercial block, interiors included.
Compact homes with kitchen, bath and a loft to sleep in. Weekend homes, guest rooms, backyard units.
150–400 sq ft · loft option · on wheels or skids
Converted or new-build shipping containers, insulated and finished inside like any modern home.
1–4 containers · insulated walls · custom openings
Single and double-storey modular bungalows with verandahs, large glazing and full services.
2–4 BHK · G or G+1 · verandah decks
Low-maintenance weekend and working farmhouses for open land, with rainwater and solar provision.
solar-ready · raised plinth · wide decks
Cottages, glamping pods and villa clusters built from one design, so a whole resort opens at once.
cottages · pods · reception blocks
Stacked room modules with corridors, stairs and service shafts, built as identical units.
stackable rooms · multi-storey · fitted bathrooms
Container malls, food courts and shop rows that can grow in phases.
shop units · food courts · multi-level
Site offices, security cabins, cafés and showrooms, delivered ready to use.
portable · plug-and-use · branded finish
Configure
Choose a 1, 2 or 3-container house, or resort units for couples, families and groups. Pick the finish, the outside colour and extras like a swimming pool, then send us your project for a quotation.
Swipe the drawing sideways to see the whole plan.
PLANTap any part of the plan to see what it is.
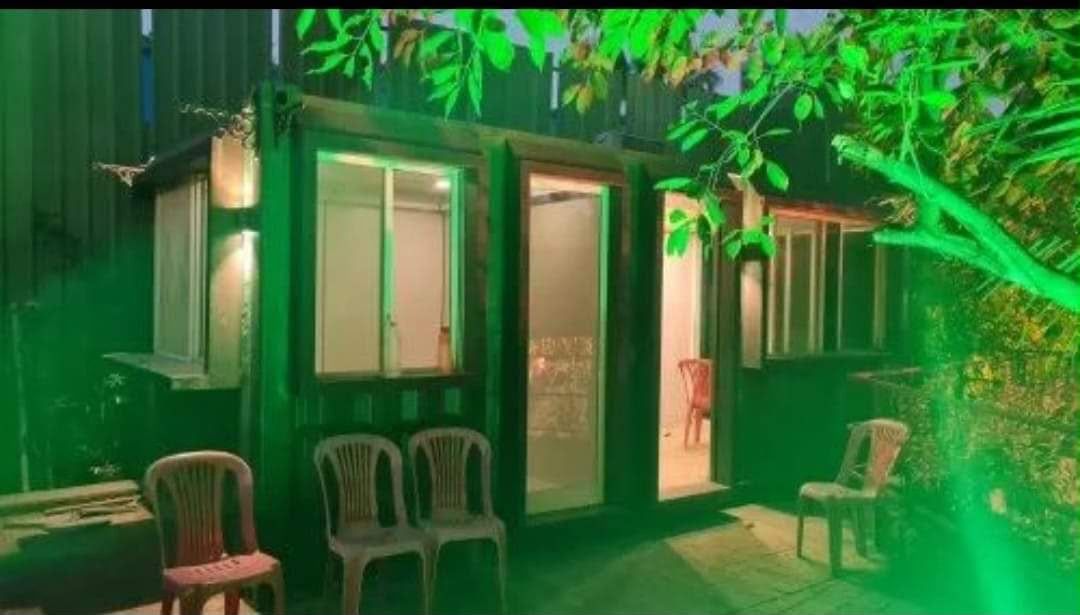 AI CONCEPT RENDER
Plans, areas and capacities are indicative and based on 40 ft high-cube containers (12.2 × 2.44 m outside). Final layouts are confirmed in your drawings and quotation. Reference images marked "AI concept render" are design concepts.
Projects
Bungalows and cabins we have built and handed over, plus concept films and 3D designs for what we can build next.
Delivery model
Your site is prepared while the building is made in our workshop, so both happen at the same time.
We visit or call, understand your site, budget and use, and propose a layout.
Plans, 3D views and a fixed quotation. You approve before fabrication begins.
Structure, insulation, electrical, plumbing and interiors are built in the workshop.
Finished modules are trucked to your site and craned onto the prepared foundation.
Modules are joined, services connected, and the keys handed over.
Specifications
Designs start from ISO container sizes, so modules travel by road and join cleanly. Custom sizes are available.
| Module | External L × W × H | Floor area | Typical use |
|---|---|---|---|
| 20 ft GP | 6.06 × 2.44 × 2.59 m | ≈ 160 sq ft | Studio, cabin, café, site office |
| 40 ft GP | 12.19 × 2.44 × 2.59 m | ≈ 320 sq ft | 1 BHK home, shop unit, cottage |
| 40 ft HC | 12.19 × 2.44 × 2.90 m | ≈ 320 sq ft | Homes and hotel rooms that need more headroom |
| Combined | 2+ modules joined | 640 sq ft + | Bungalows, farmhouses, resorts, malls |
Floor areas are external and approximate. Carpet area depends on insulation and wall build-up.
Why modular
Factory building removes most weather delays and site mess. You get a fixed cost, a shorter timeline, and a building you can move later.
Website visitors
Division 02
Four, six or eight seats, each with its own washroom and a separate shower. Choose the layout, interior, colour and equipment below, then send us your build.
Swipe the drawing sideways to see the whole plan.
PlanTap any part of the plan to see what it is.
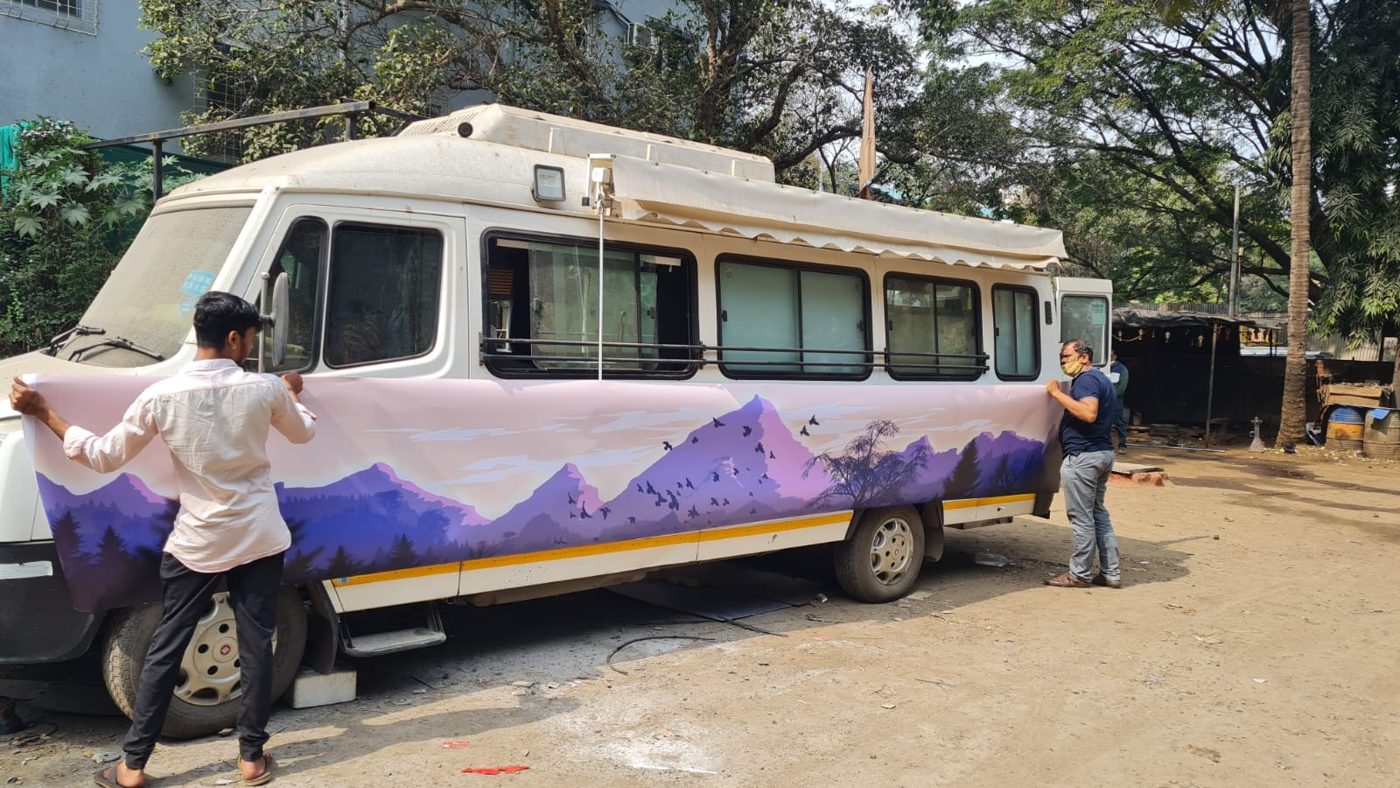 AI CONCEPT RENDER
Motorhome films
Concept walkthroughs of a touring motorhome, a pickup camper and three lounge vans.
Ordering
Motorhome lengths, bed sizes and layouts on this page are indicative. Final figures are confirmed in your quotation and drawings.
Within one working day, to talk through how you will use the motorhome and where you will take it.
A written quotation for your build, with the chassis or van we recommend for its weight and length.
Detailed plans of your layout, finishes and wiring. Nothing is cut until you sign them off.
Built at our Dhayari workshop. Water, gas and electrics are tested before you collect the keys.
Enquiries
A home, a resort, a shop or a motorhome. Tell us what you have in mind and where, and our team will call you back within one working day.